
Presenting Realtor

Keith Britton
Owner, Broker
Property Description
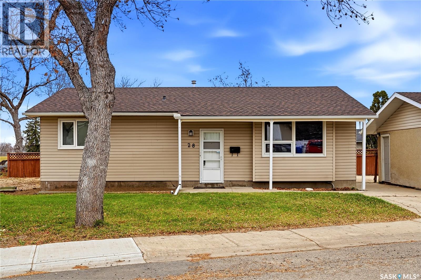
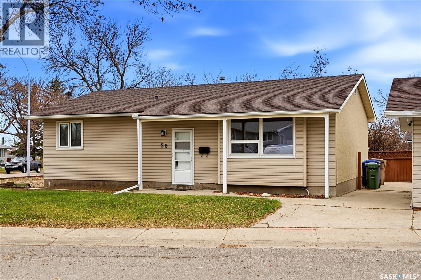
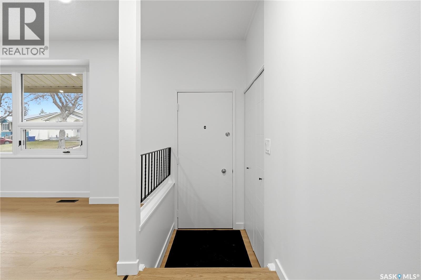
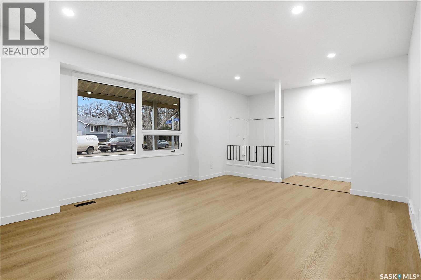
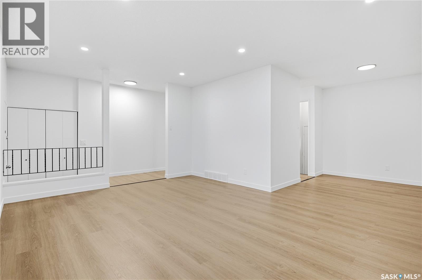
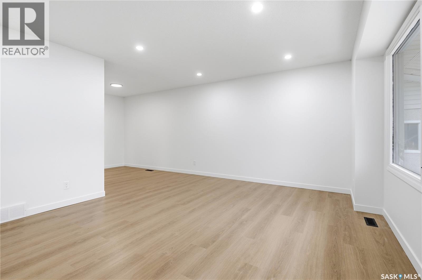
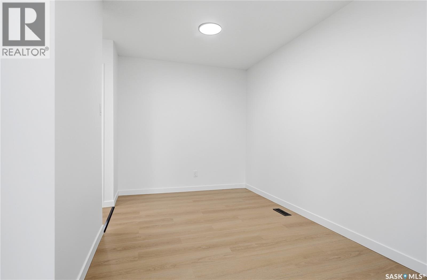
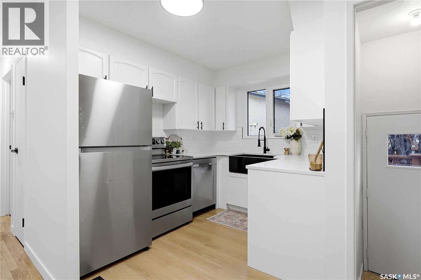
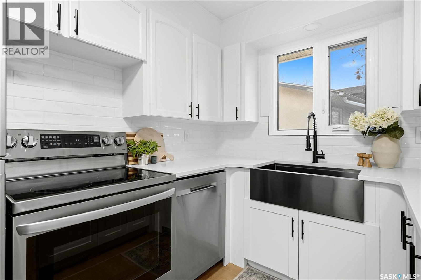
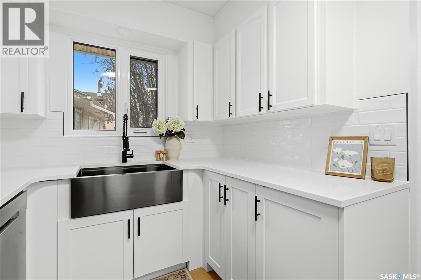
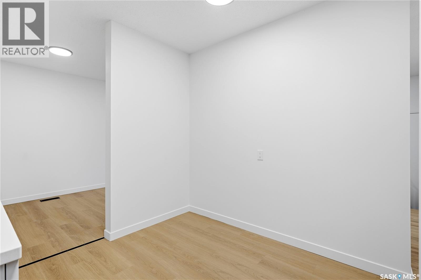
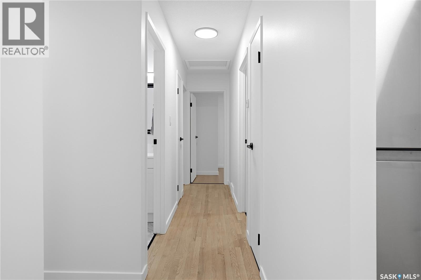
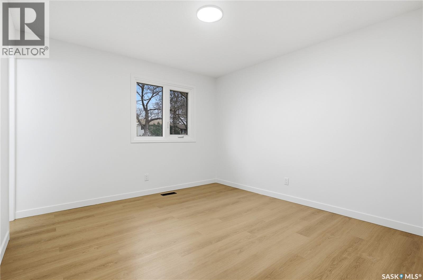
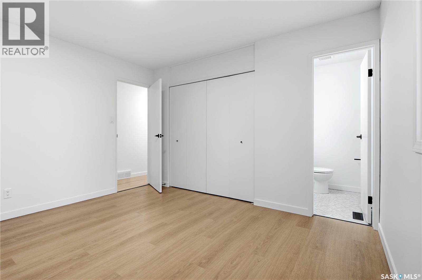
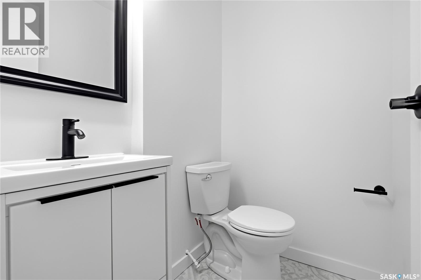
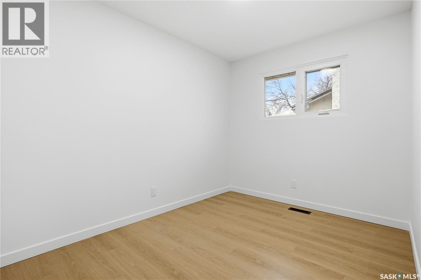
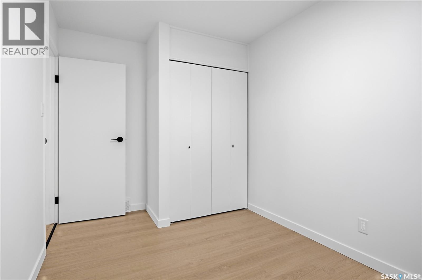
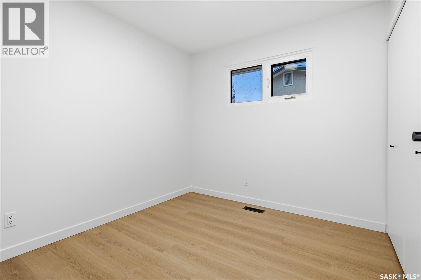
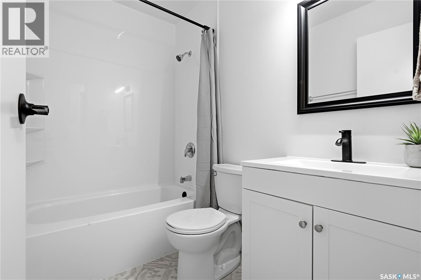
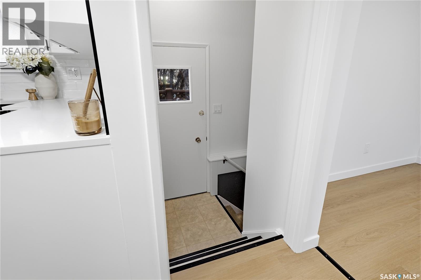
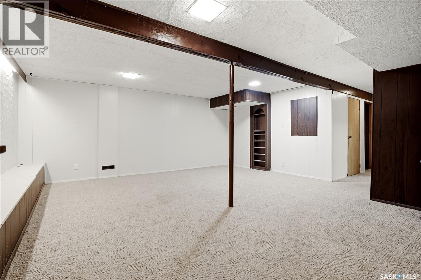
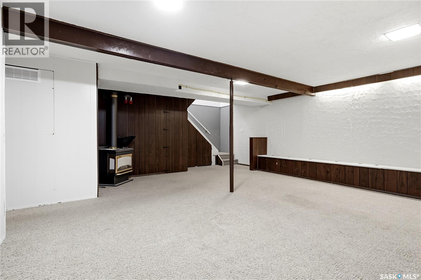
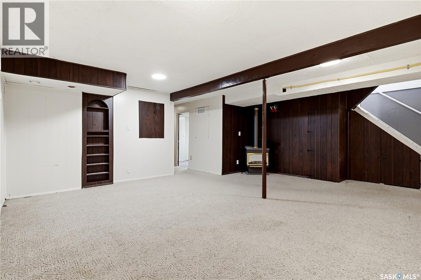
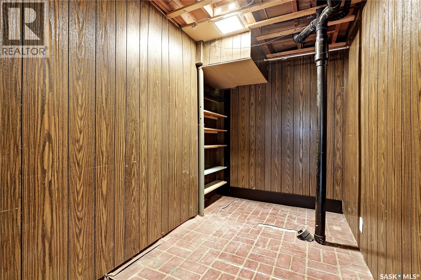
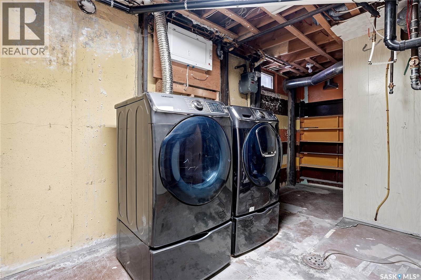
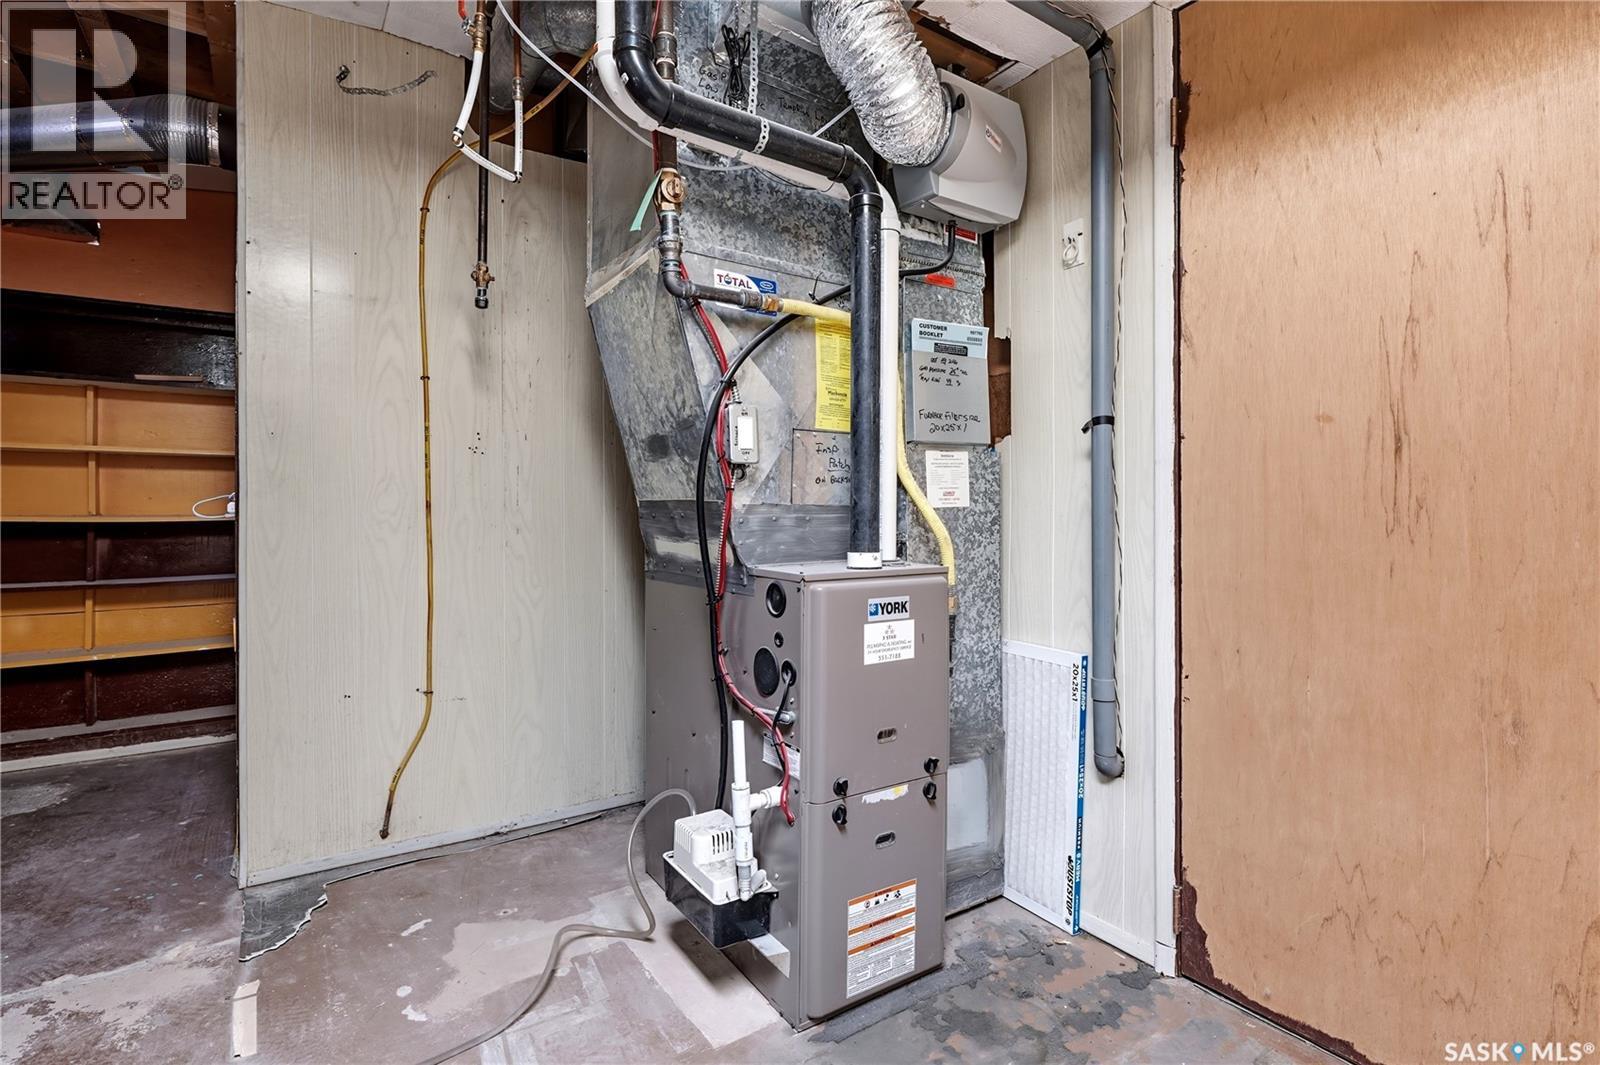
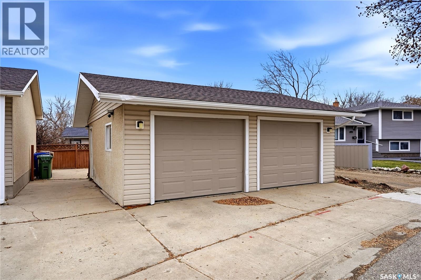
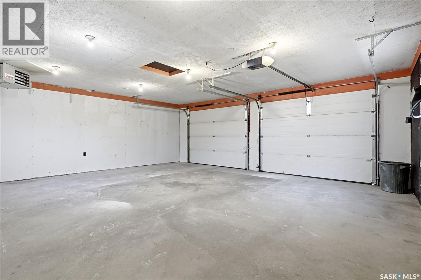
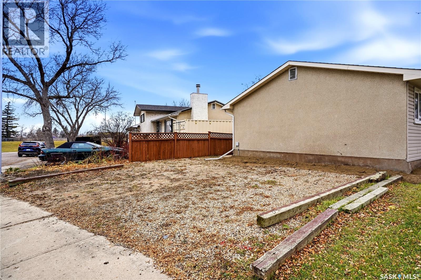
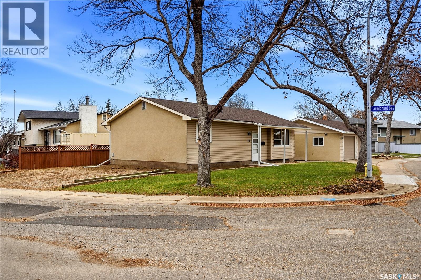
Located on a quiet street in Uplands, this family home offers a number of recent updates, including new vinyl plank flooring throughout the living room, dining area and kitchen. The updated kitchen features white cabinetry, quartz counter tops, stainless appliances and a new under mount sink. The main floor offers three bedrooms, including a primary bedroom with its own refreshed 2-piece ensuite, along with an updated 4-piece main bathroom. In the basement there has been a new electrical panel installed and one wall has been braced with an engineers sign off. The remainder of the basement has been left in it’s original state offering the opportunity to do add value by doing some updates and using it as additional living space OR it would be an ideal candidate for redevelopment into an income-generating suite. The rear entrance could provide direct access to the basement suite and the concrete slab appears in excellent condition. Buyers may also qualify for the Saskatchewan Secondary Suite Incentive Grant to help offset development costs, subject to eligibility. Outside, you'll find a double detached garage that is insulated and heated, complete with one automatic overhead door and a manual roll-up door. A solid family home with some nice updates already completed and plenty of opportunity to add value at this price point. (id:21083)
Property Details
Heating
- Forced air
- Natural gas
Appliances
- Washer
- Refrigerator
- Dishwasher
- Stove
- Dryer
- Microwave
Parking Features
- Detached Garage
- Parking Space(s)
- Heated Garage
Basement
- Finished
- Full
Location Map
Similar Properties
Book a Showing
28 Carmichael ROAD, Regina


